MPI, UT and thickness surveys: choosing offshore inspection methods
Non-destructive testing is most useful when the method matches the defect being investigated. Magnetic particle inspection, ultrasonic flaw testing and ultrasonic thickness measurement answer different questions. Offshore engineering teams should define the inspection objective before choosing a technique or interpreting a report.
Section 01Start with the suspected damage
Ask whether the concern is corrosion thinning, cracking at a weld, fabrication discontinuities or another deterioration mechanism. Material, geometry, surface condition and access determine what is practicable. A method chosen because equipment is available may not address the actual failure mode.
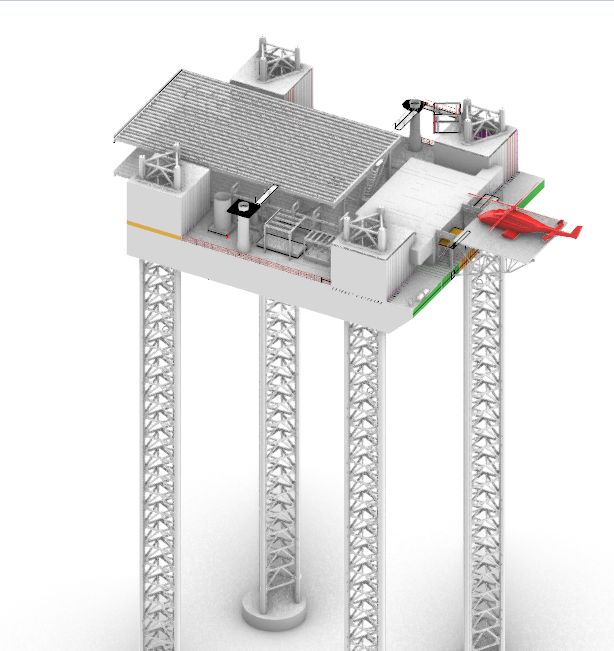
My jack-up rig survey work in Ivory Coast included coordinating NDT technicians for primary and secondary structures and ballast tanks. The engineering role is to connect inspection requirements and findings to the structural assessment, not to imply personal certification in every testing method.
Section 02What magnetic particle inspection can establish
MPI is used to detect surface and near-surface discontinuities in suitable ferromagnetic materials. It is not a general-purpose test for aluminium, FRP or all stainless steels. Magnetisation direction, surface preparation and procedure affect detection.
An indication is not automatically a rejectable crack. Qualified interpretation, the specified procedure and applicable acceptance criteria are required. Record the exact location so follow-up investigation or repair can address the correct detail.
Section 03Distinguish flaw detection from thickness measurement
Ultrasonic techniques can support internal flaw investigation or wall-thickness measurement, but these are not interchangeable inspection programmes. Probe selection, calibration, coverage and reporting differ. A simple thickness grid is not a substitute for a weld examination.
Complex geometry and corroded surfaces can limit reliable readings. Reports should identify those limitations rather than present a complete-looking table that conceals unexamined zones. Reference drawings and repeatable measurement points help later comparisons.
Section 04Agree procedures and acceptance before mobilisation
The owner, engineer and inspection provider should agree competence requirements, inspection extent, reporting format and the applicable rules or specification. Access arrangements and permit controls may determine whether the required coverage is achievable offshore.
Avoid universal pass/fail values taken from internet summaries. Class rules, fabrication specifications and in-service assessment requirements may address different purposes. A technique name alone does not establish the acceptance basis.
Section 05Turn findings into engineering actions
Combine inspection findings with loading, material history and structural geometry. Where evidence is insufficient, request additional investigation explicitly. For projects supported from Namibia, plan the documentation needed by the fabrication yard and offshore integrity team before the campaign ends.
- Method and procedure reference.
- Technician qualification and equipment traceability.
- Coverage map, indications and inaccessible areas.
- Acceptance basis, engineering review and next actions.